Türkçe
 English
 فارسی
 اللغة العربية
 Deutsch
 Français
 русский язык

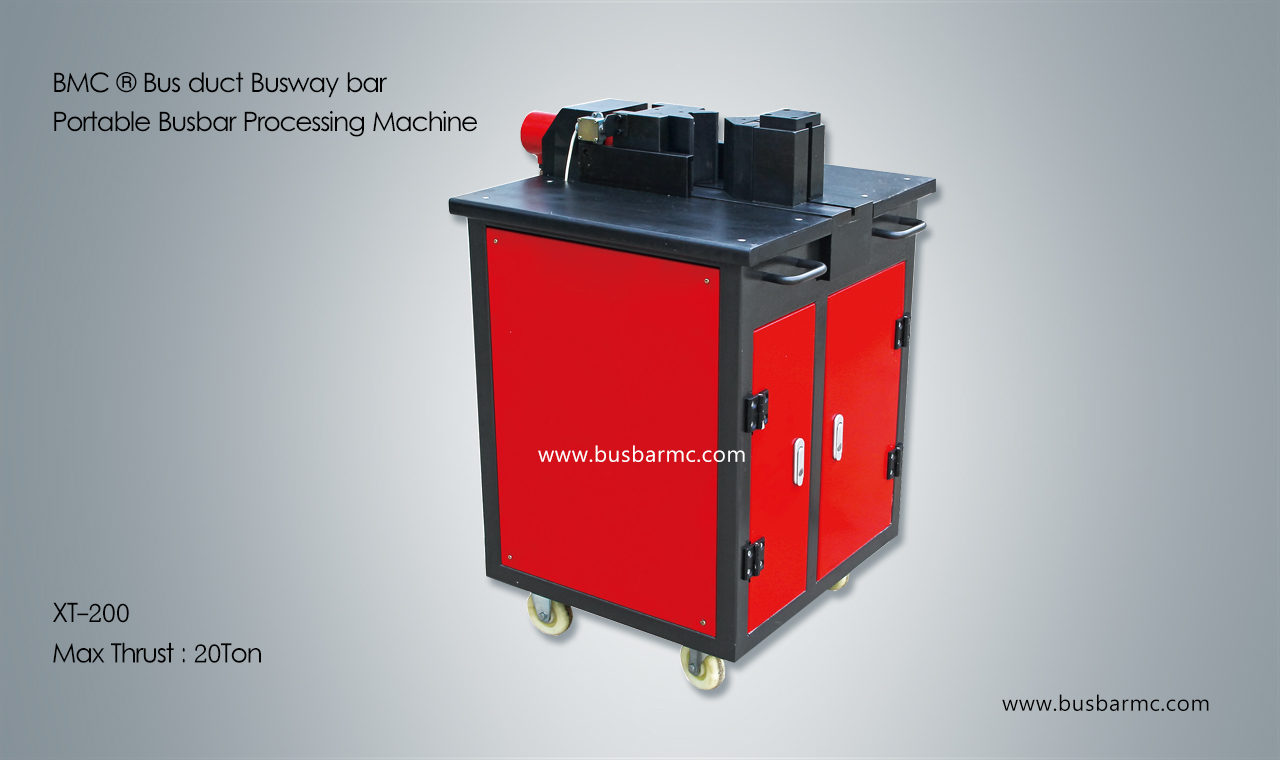
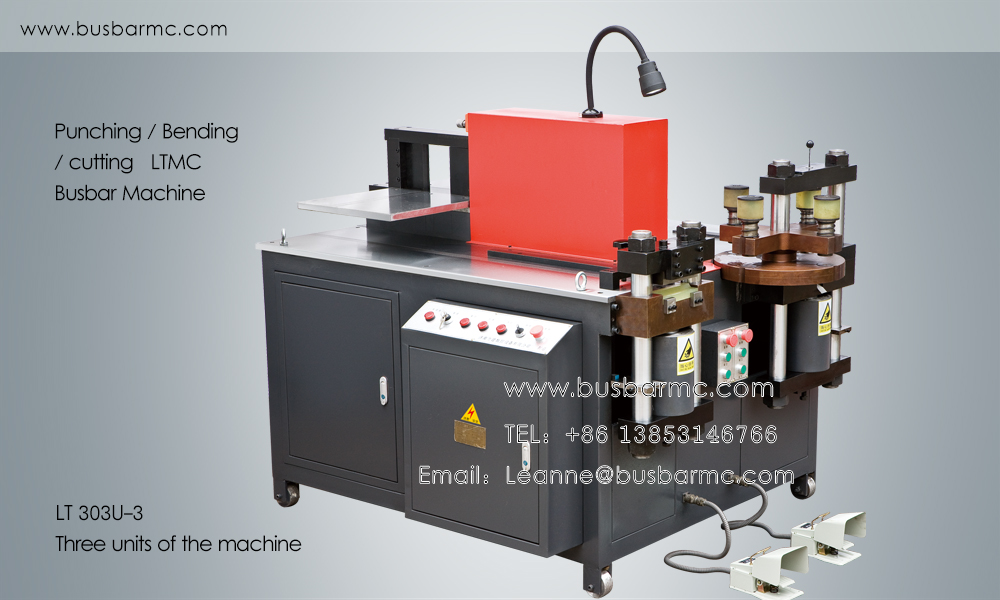

Hole accuracy on a busbar comes from three things in this order: die alignment and clearance, the positioning method, and tool rigidity under load. A punch that is perfectly ground will still produce an offset hole if the die is loose or the stop has moved. Before changing tooling, check the clamp and the stop, because those cause more position errors than worn punches do.
What determines hole quality
| Cause | Symptom | Fix |
|---|---|---|
| Die clearance too large | Rough bore, heavy burr, oval hole | Match clearance to thickness and material |
| Die clearance too small | Punch picks up material, hole wall scores | Increase clearance, polish the punch face |
| Misaligned punch and die | Hole offset by a constant amount | Realign the die set, check the turret station |
| Worn punch edge | Diameter drifts small, burr grows | Replace or regrind, then recheck clearance |
| Stop or clamp slip | Position varies part to part | Check clamp pressure and stop locking |
| Insufficient tonnage | Partial or torn hole, especially at large diameter | Reduce diameter or use a higher class machine |
The most common misdiagnosis is blaming the punch for a position error that actually comes from the stop. If the offset is constant, suspect alignment. If the offset varies, suspect the stop, the clamp or the operator technique.
Clearance and tonnage
Clearance is a percentage of thickness, not a fixed millimetre value, which is why the same die behaves differently on 6 mm and on 12 mm bar. Aluminum needs a wider clearance because it tears rather than shears cleanly at copper settings. Too little clearance raises the punching force, increases punch wear and can split the die. Too much clearance gives a rough bore and a burr that has to be removed before the joint is bolted.
Tonnage is the other half. Required force rises with the perimeter of the hole and with thickness, so a 30 mm hole in 16 mm bar needs far more than a 10 mm hole in the same bar. If the machine is at its limit, the hole will be torn rather than punched, and no amount of die adjustment will fix it.
Positioning methods compared
- Mechanical stop and scale: fast for repeated patterns on one bar, but the operator reads the scale and errors accumulate across a hole row.
- Back gauge with digital readout: better repeatability, still depends on the operator entering each position.
- CNC positioning with stored coordinates: the pattern comes from the drawing, so hole to hole distance is consistent and re-entry errors disappear.
- Template or jig: useful for a single awkward part, not for volume, because the jig itself wears.
Die maintenance that keeps diameter stable
A punch does not fail suddenly. It wears at the edge, the diameter drifts down, the burr grows and eventually the hole is out of tolerance. Record the punched diameter on the first article of each batch, and compare it with the value recorded the last time that part ran. A drift of a few hundredths per batch tells you when to regrind, before the parts are rejected at assembly.
After regrinding, the punch is shorter and the die clearance changes. Re-shim and re-check clearance rather than assuming the reground punch can be dropped in. This is the single most common cause of a sudden quality drop after routine maintenance.
Frequently asked questions
Why is my hole oval instead of round?
Usually excessive clearance or a punch that is not perpendicular to the bar. Check clearance first, then check that the punch face is square to the die.
Can I punch a hole larger than the published maximum?
No. The published maximum is set by tonnage and frame stiffness, not by whether a die exists. A larger die will either stall the machine or damage the frame.
How often should punch dies be replaced?
Track it by hole count and by measured diameter, not by calendar time. A die that punches soft aluminum may last far longer than one on hard copper of the same thickness.